


Floorplans are artist’s rendering. All dimensions are approximate. Actual product and specifications may vary in dimension or detail. Not all features are available in every rental home. Prices and availability are subject to change. Please see a representative for details.
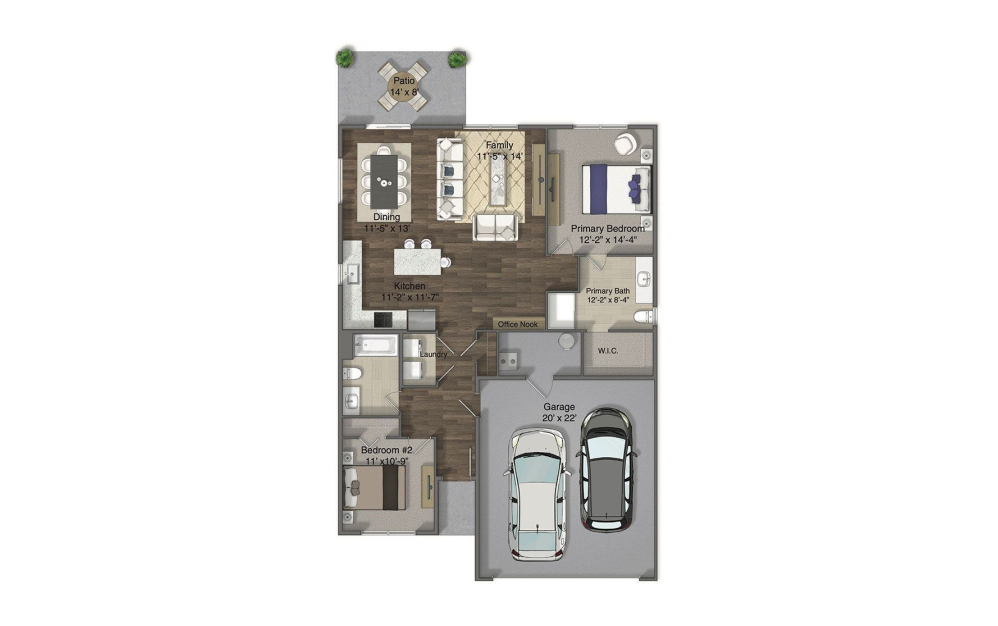
Walker
2 bed2 bath1200 sq. ft.
Only 1 left!
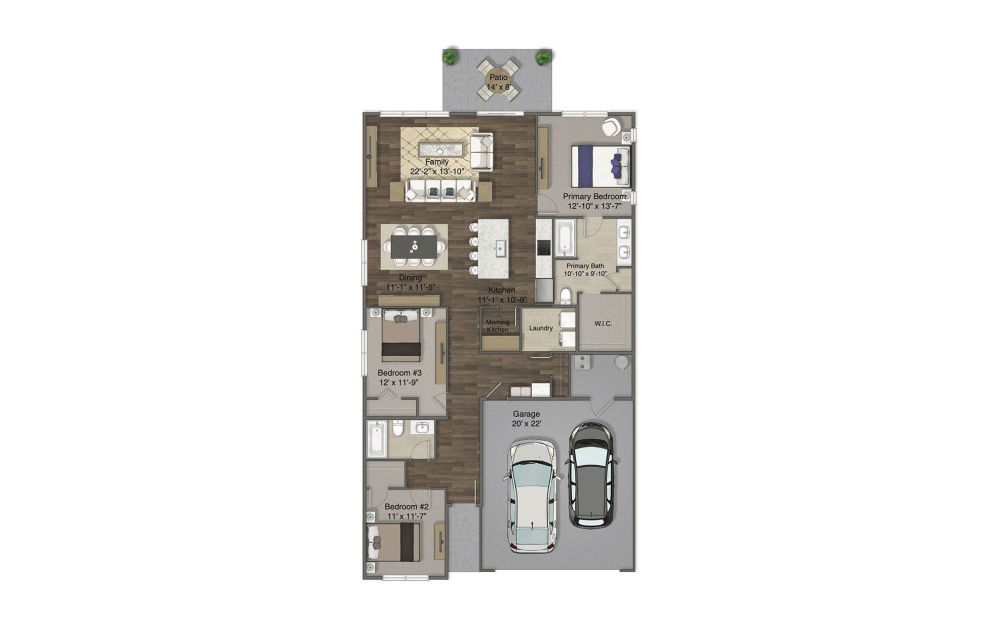
Whitney
3 bed2 bath1513 sq. ft.
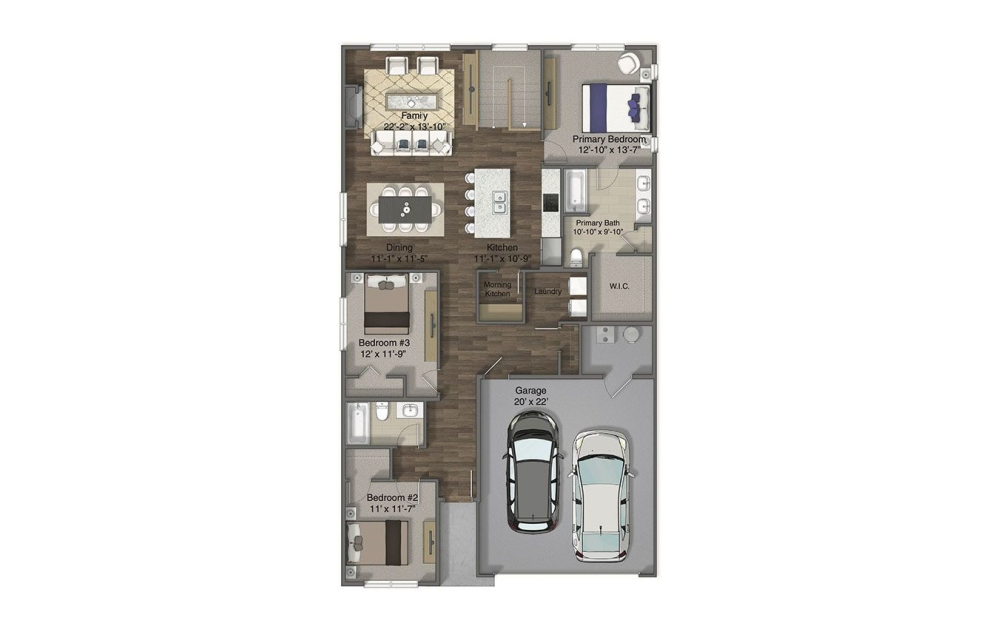
Whitney + Basement
4 bed3 bath2348 sq. ft.
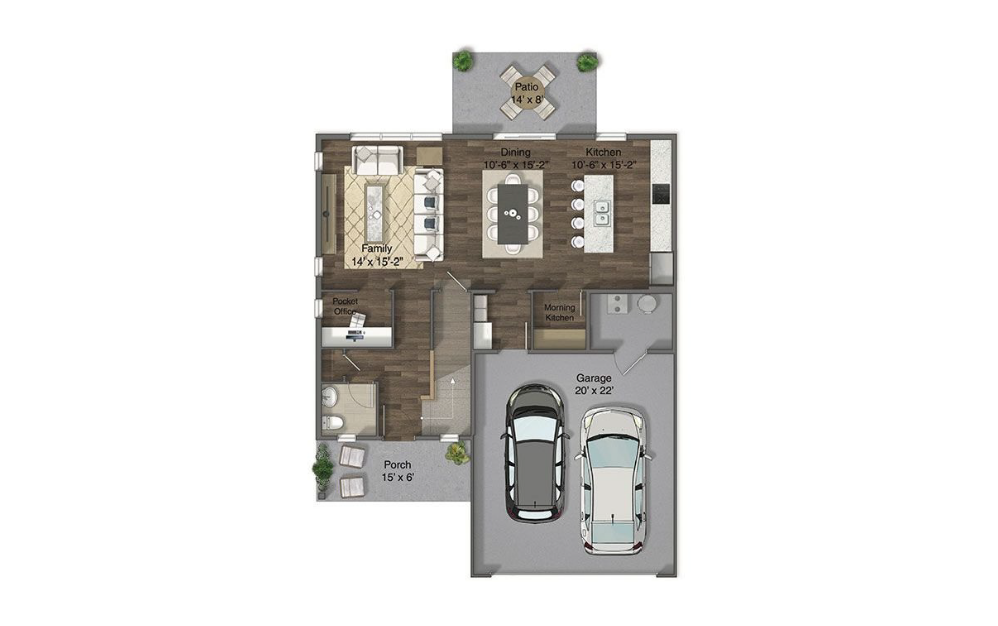
Graham
3 bed2.5 bathOffice1718 sq. ft.
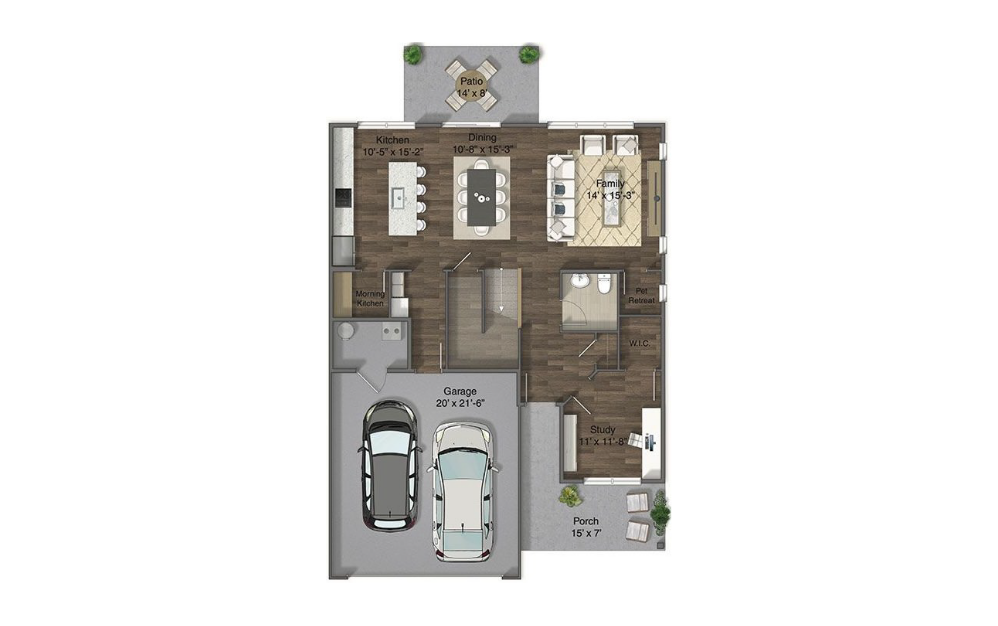
Fulton
3 bed2.5 bathStudy1888 sq. ft.
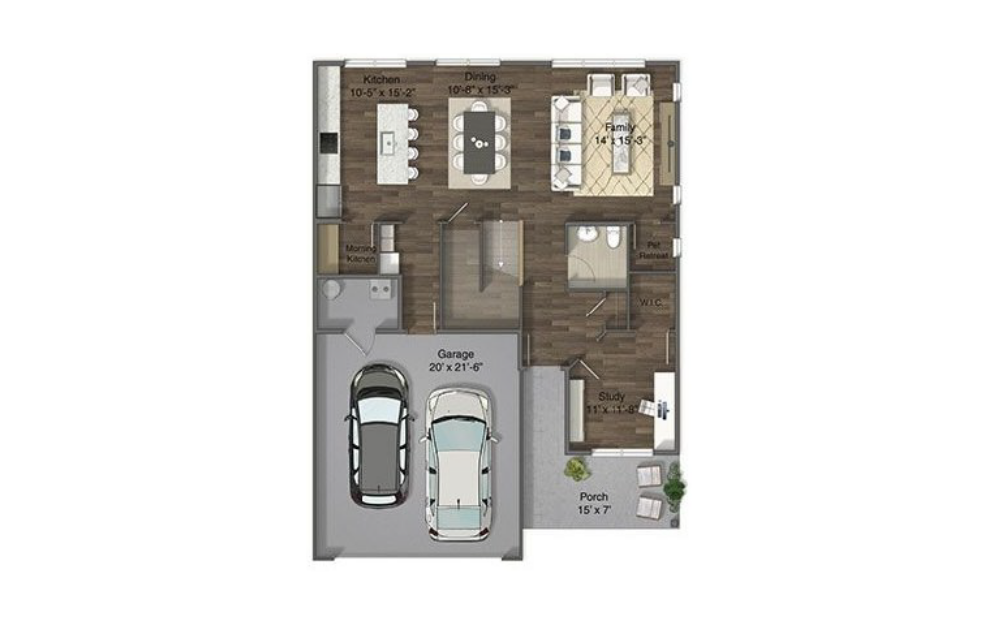
Fulton + Basement
4 bed3.5 bathStudy2603 sq. ft.
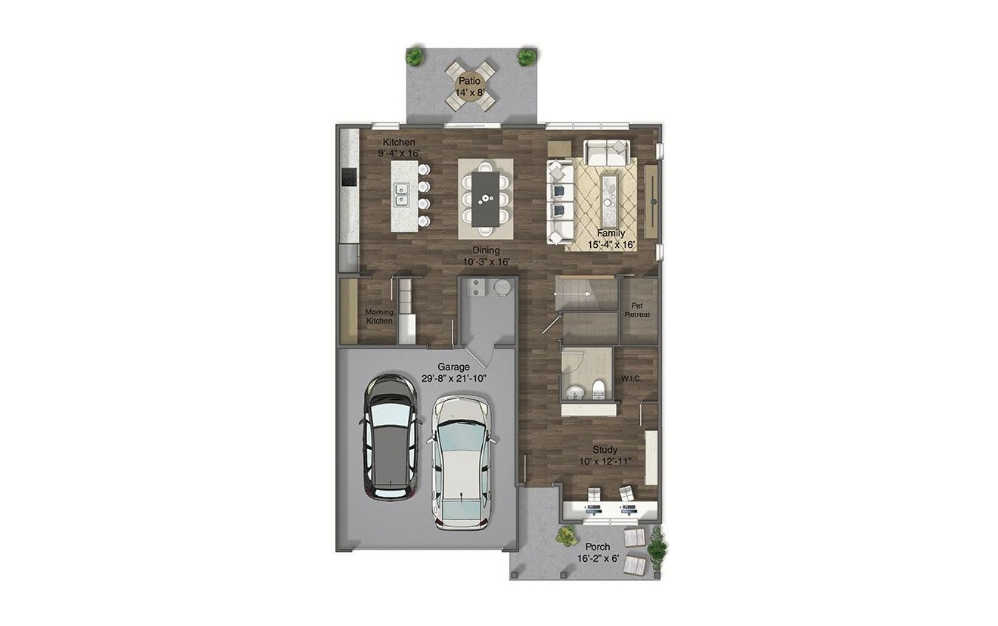
Wright
4 bed2.5 bathStudy2173 sq. ft.
Only 2 left!
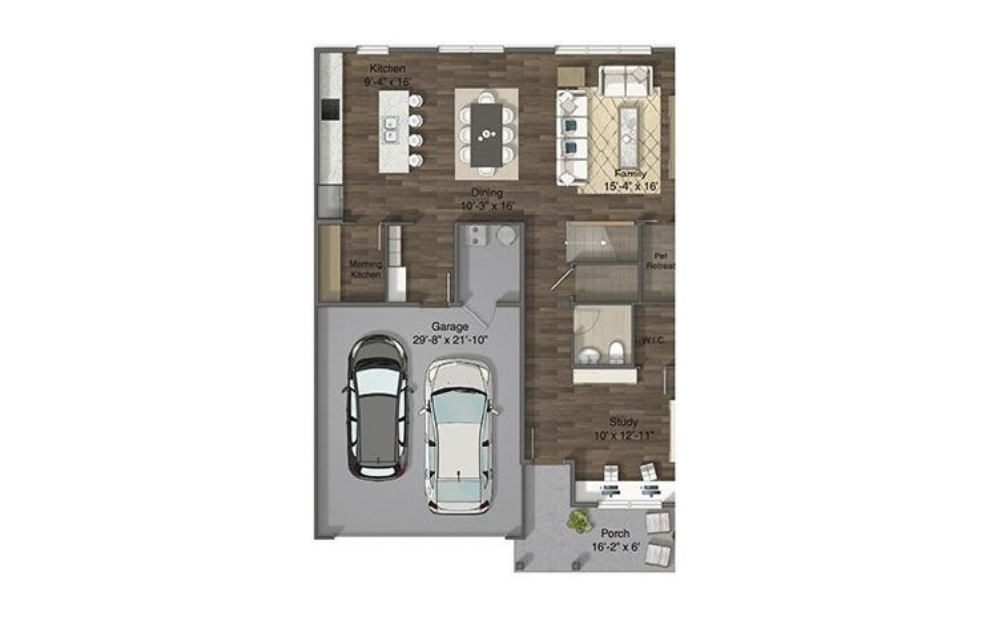
Wright + Basement
5 bed3.5 bathStudy2764 sq. ft.
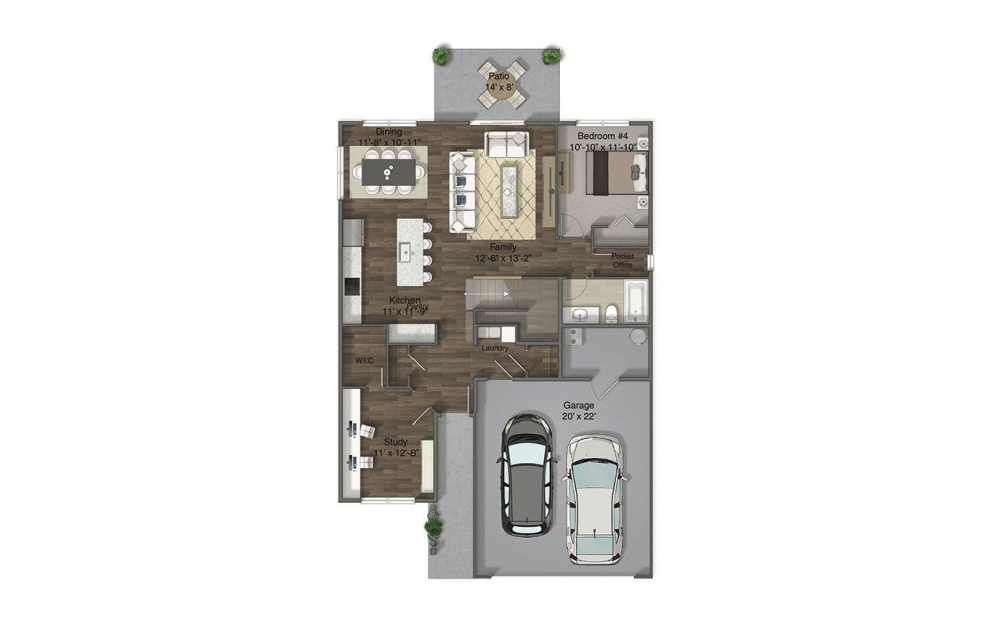
Carver
4 bed3 bathStudy1981 sq. ft.
Only 1 left!
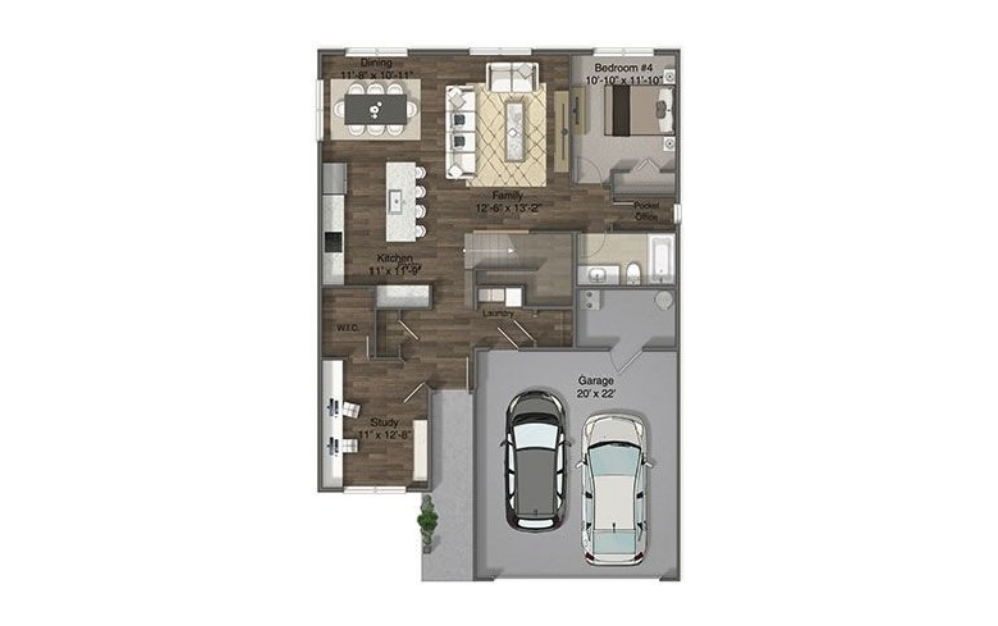
Carver + Basement
5 bed4 bathStudy2764 sq. ft.
Floorplans are artist’s rendering. All dimensions are approximate. Actual product and specifications may vary in dimension or detail. Not all features are available in every rental home. Prices and availability are subject to change. Please see a representative for details.
Community Fee Guide
Whether you're a current resident or an interested prospect, we want to make it easy to understand what your rent includes and what may constitute additional fees. To help with this, we've created a fee list below so you can quickly see what fees may apply in addition to your base rent.